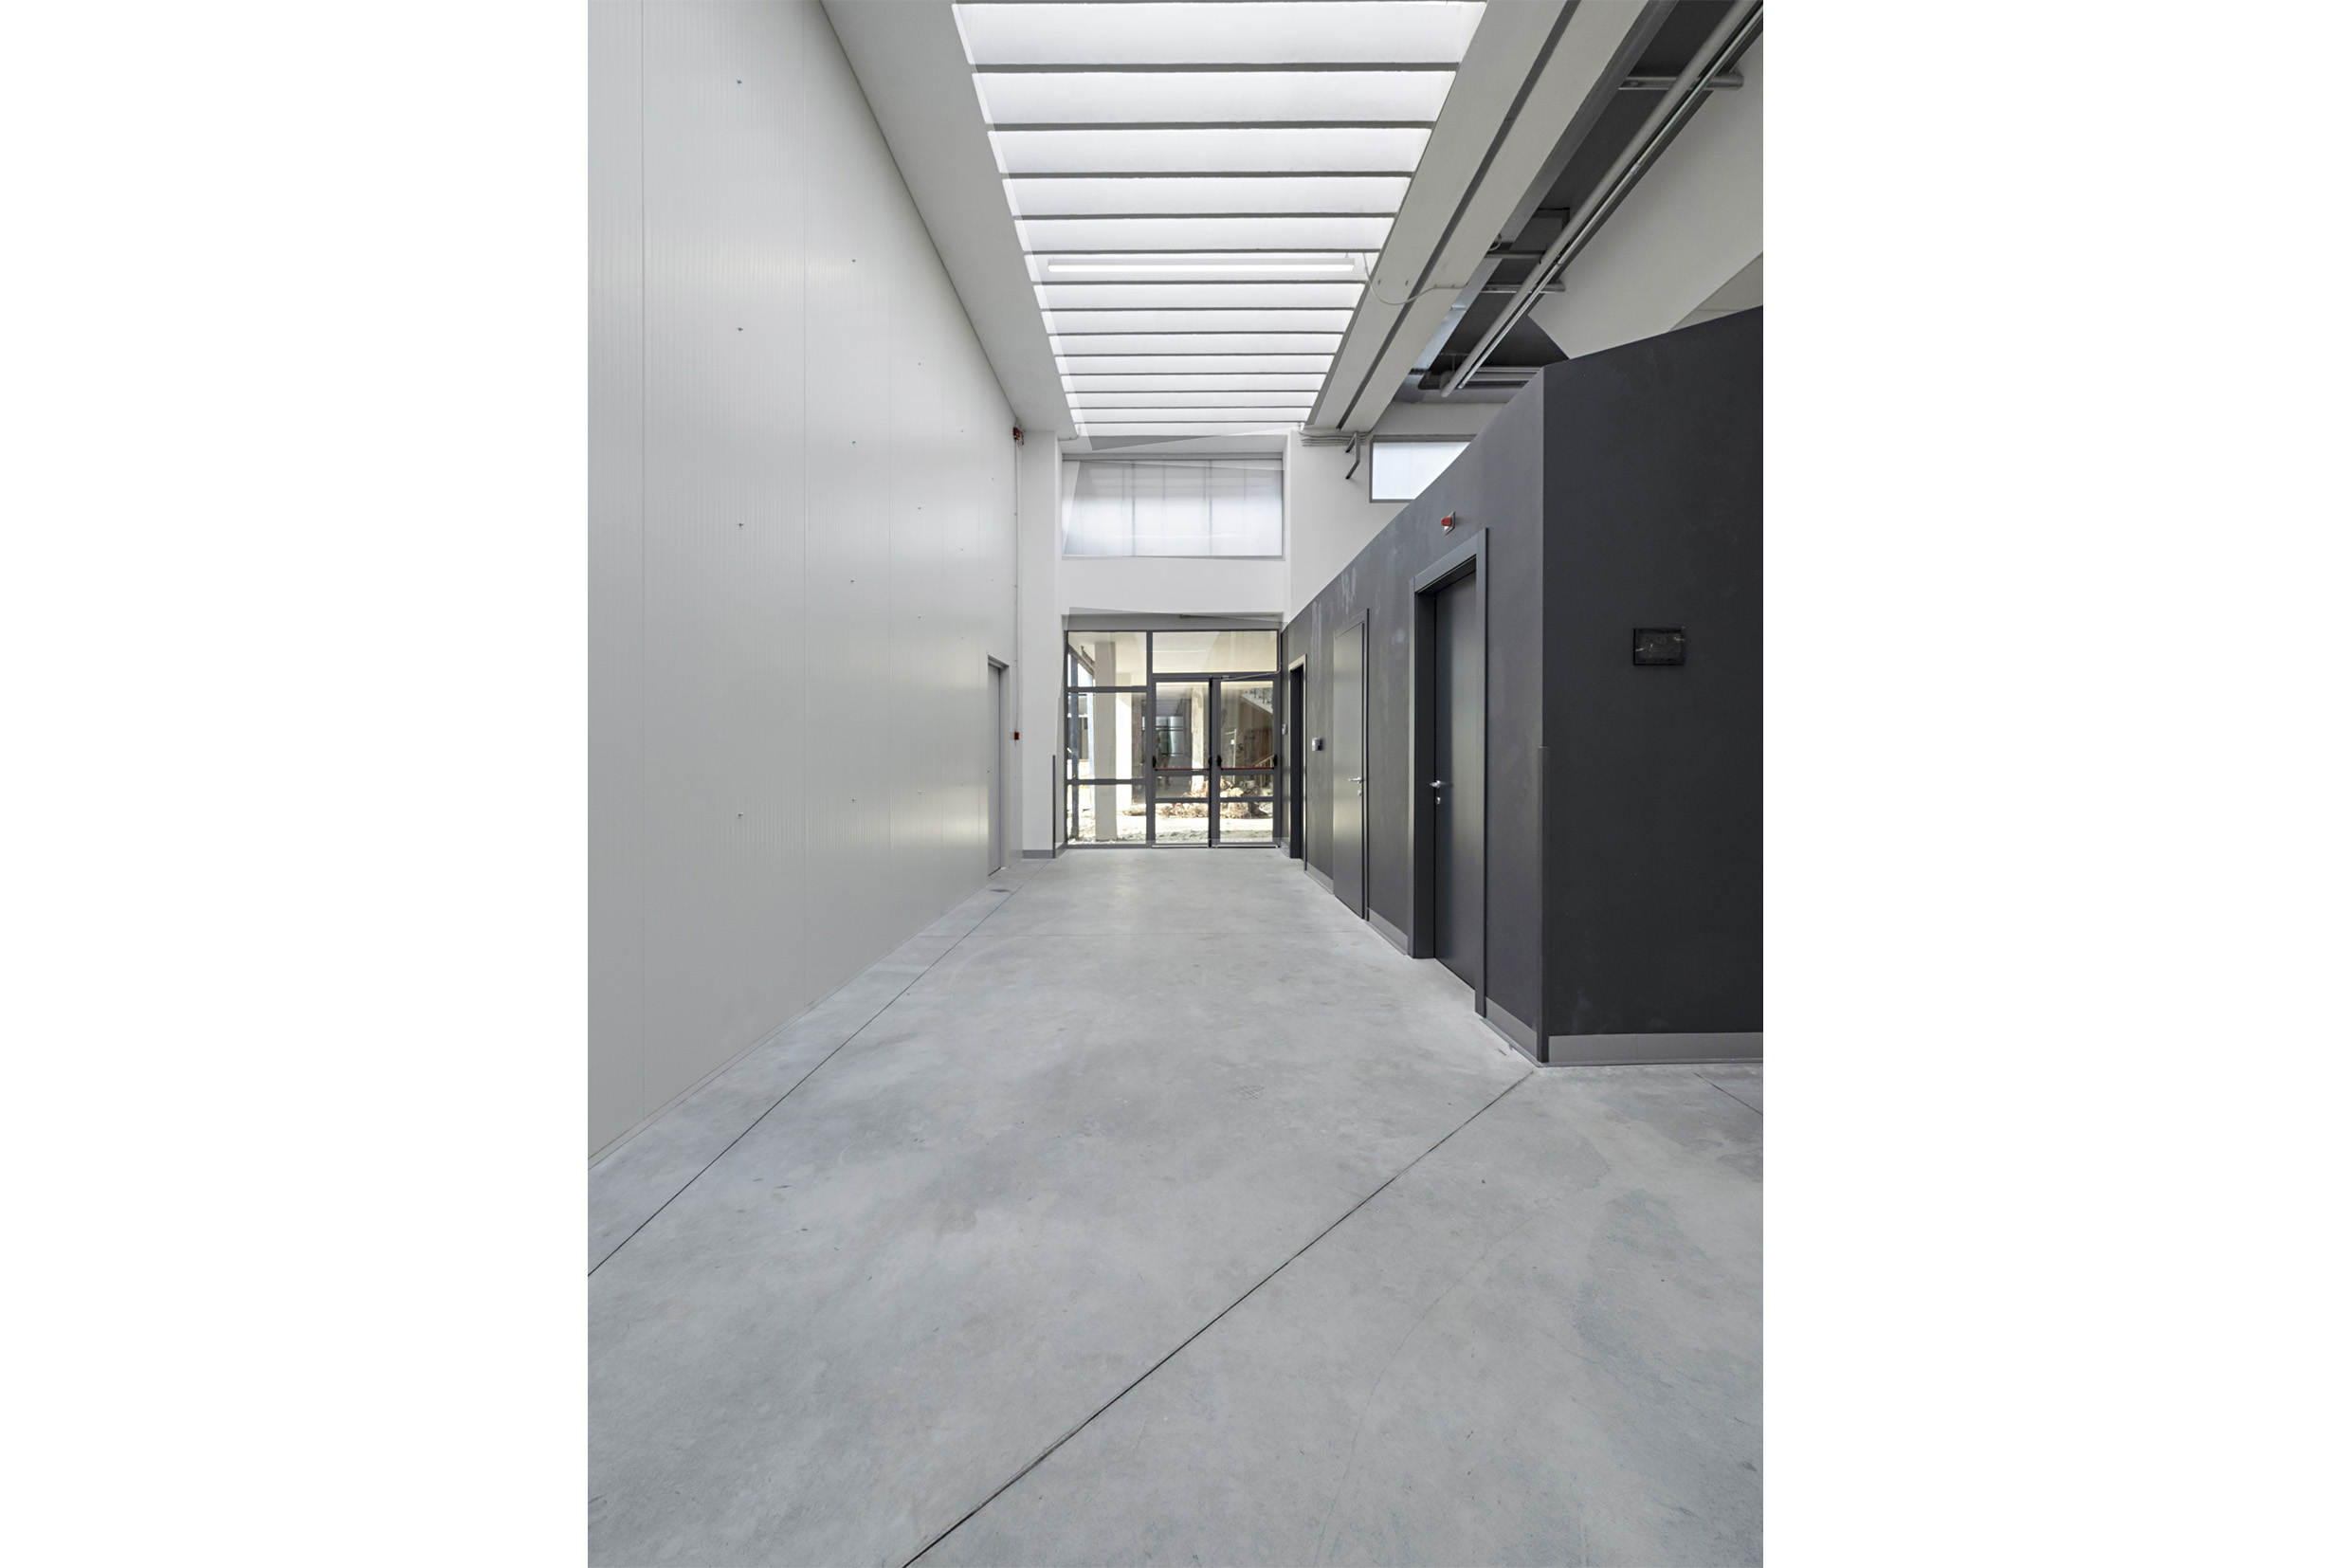
Restoration of the Former Olivetti Industrial Facility and Office Building
Cliente: TECNAU S.r.l.
Budget: €1.400.000,00
Partner: Arch. Cristina De Marco
Expansion of a manufacturing company specialized in finishing systems for digital printing and book-on-demand, alongside the enhancement of a historic industrial site.
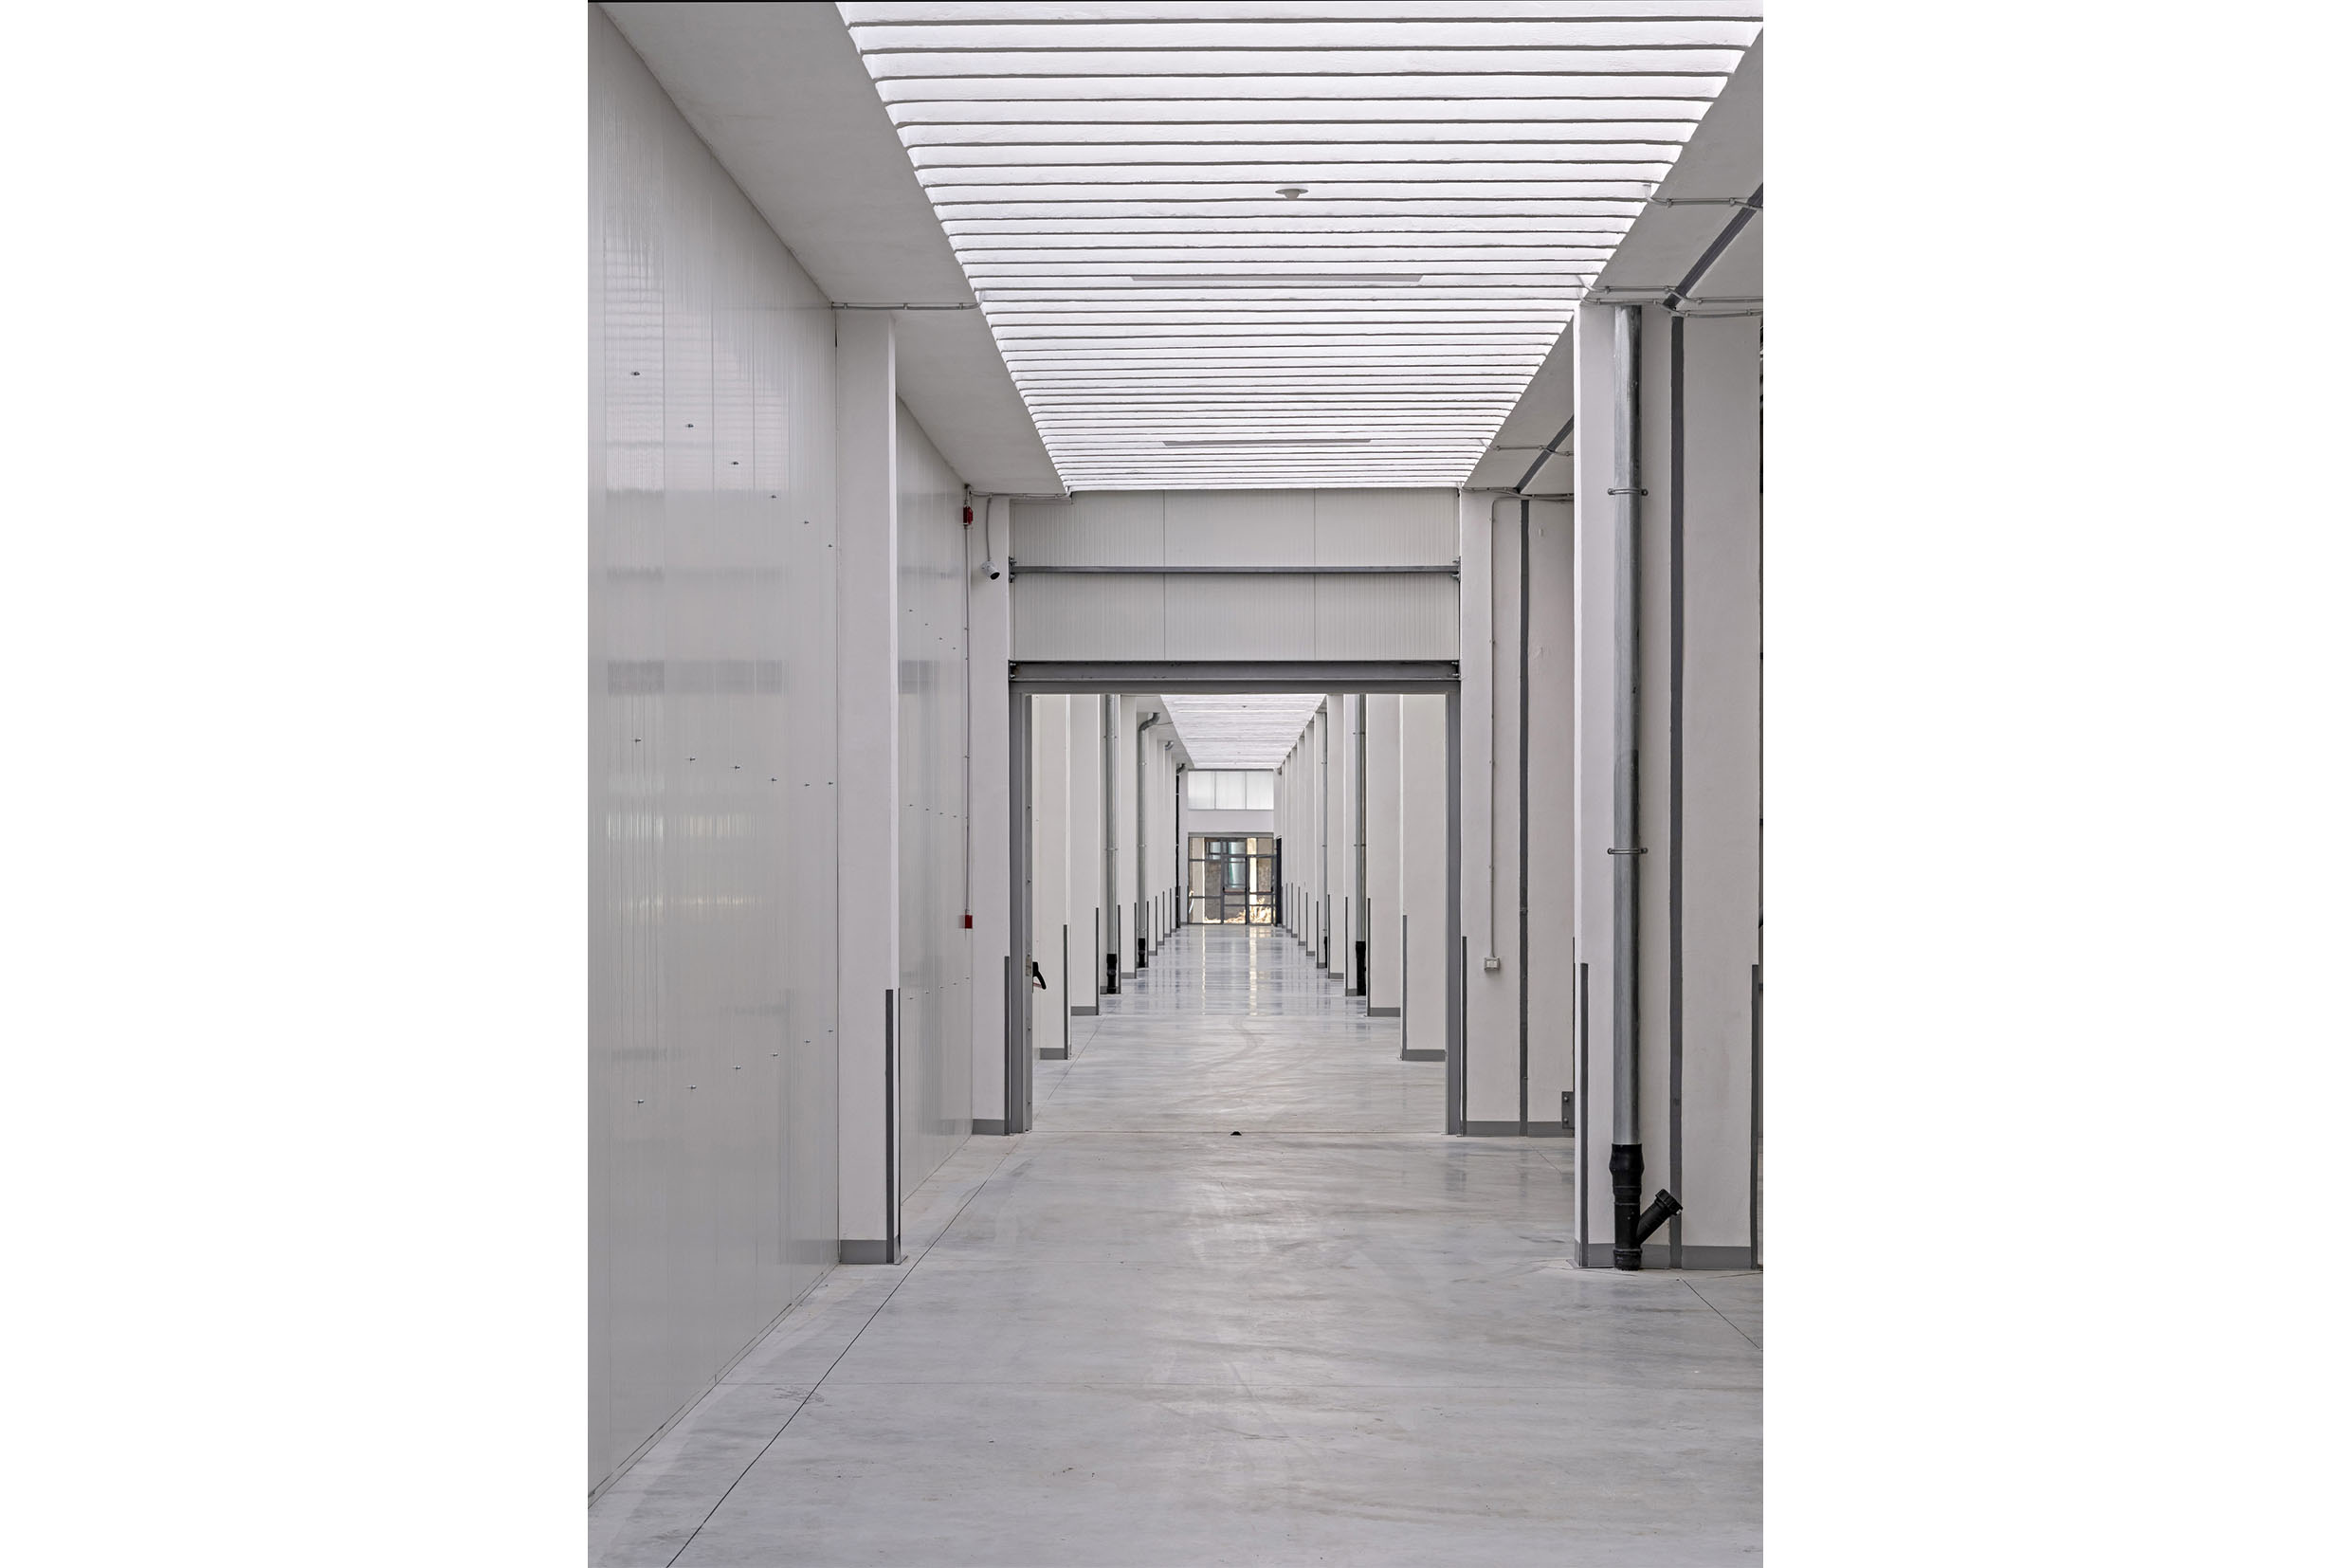
The project involves the “South Warehouse” and the “South Office Building,” as well as the adjacent outdoor areas, within the former Olivetti complex located between San Bernardo di Ivrea and Pavone Canavese. The buildings, previously abandoned, required preliminary asbestos remediation, successfully completed prior to the start of the architectural, structural, energy-efficiency, and MEP renovation works.
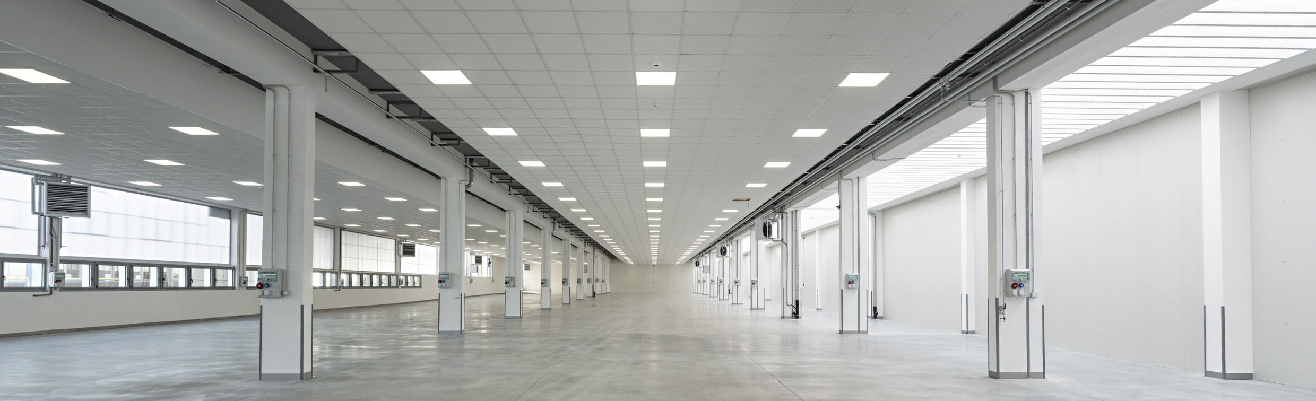
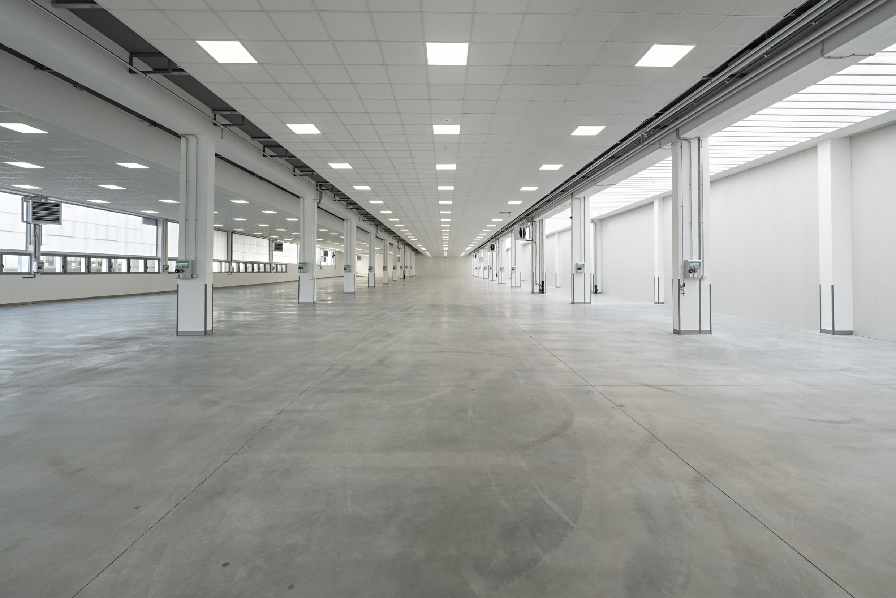
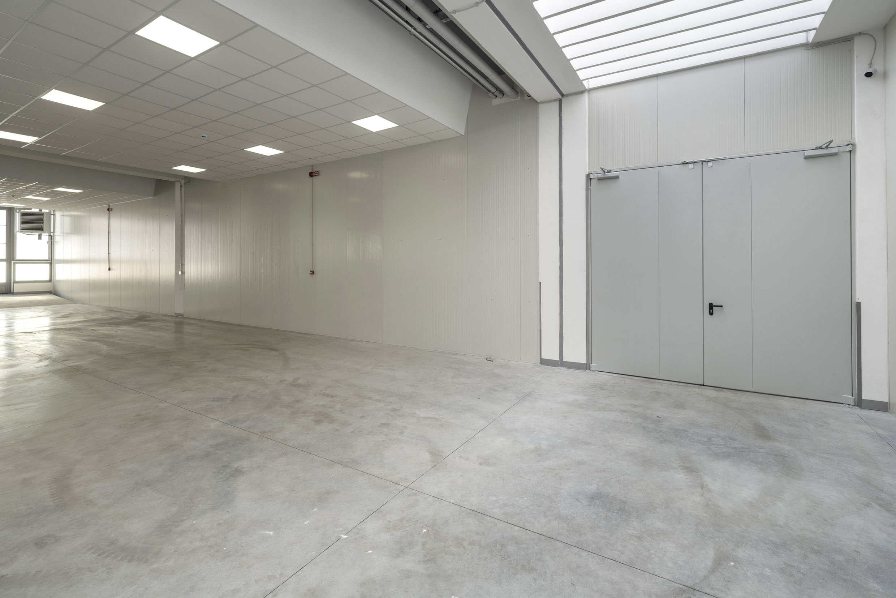
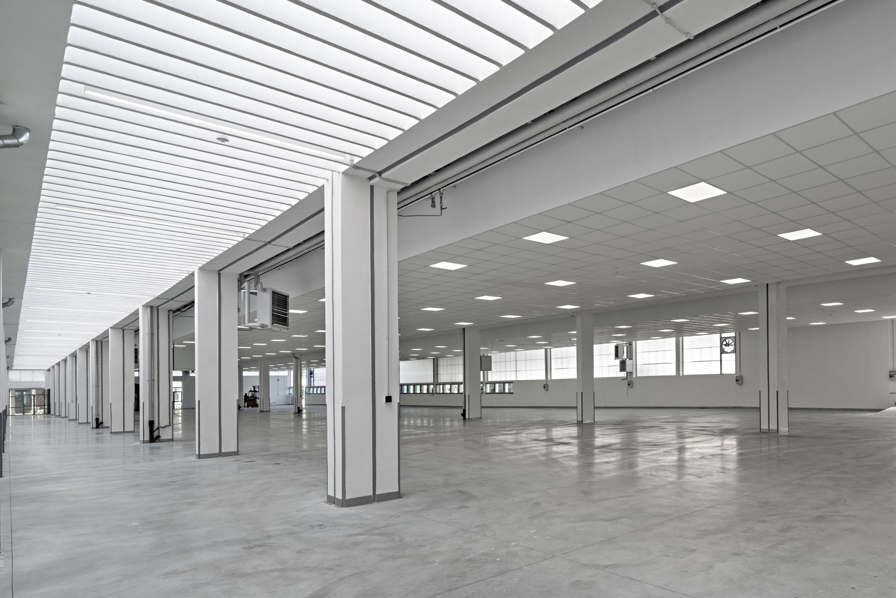
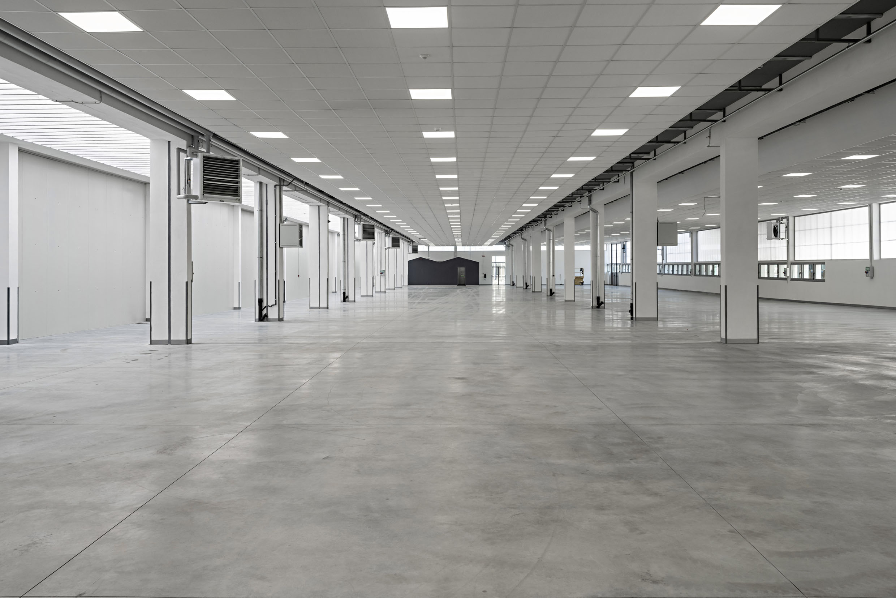
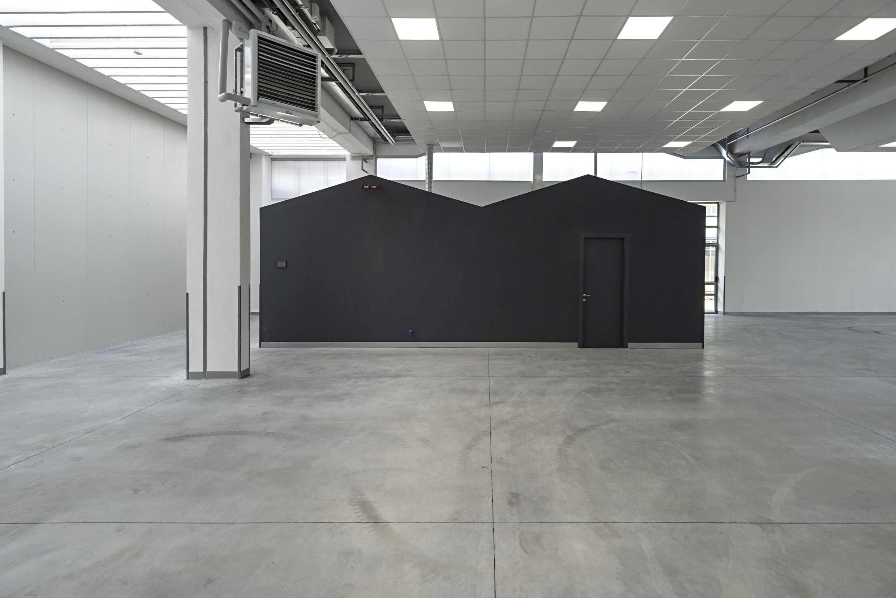
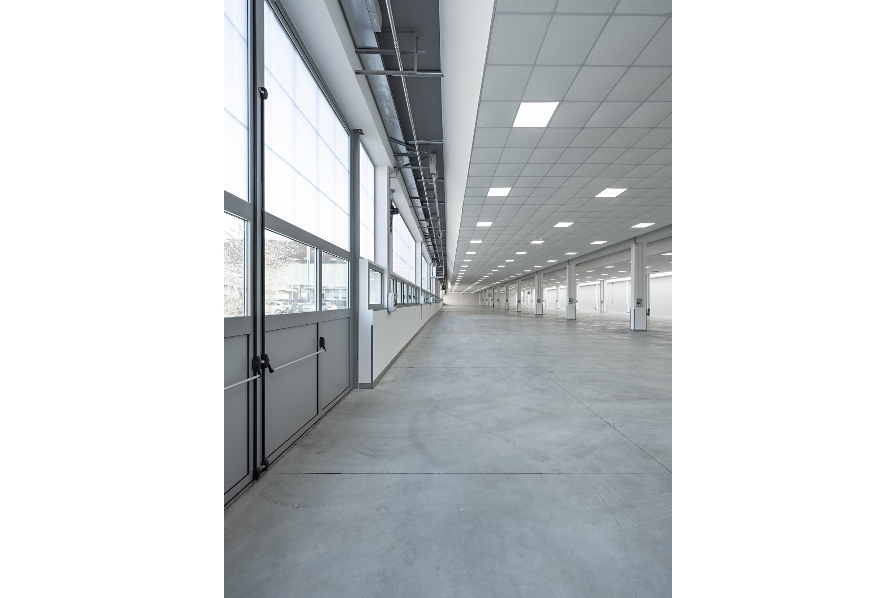
Within the South Warehouse, approximately 2,600 sqm of the total 8,000 sqm have been redeveloped and converted into an open-plan production and storage area, ensuring maximum operational flexibility. The South Office Building, on the other hand, has undergone renovation works on the ground and basement levels (1,000 sqm in total), designated for offices, meeting rooms, and technical spaces.
Sertec was responsible for the structural and MEP design of the complex. The intervention included localized structural reinforcements, new load-bearing structures for fire compartmentation, and fully renewed building systems — from the medium-voltage/low-voltage (MV/LV) substation through to end-user distribution and fire protection systems.