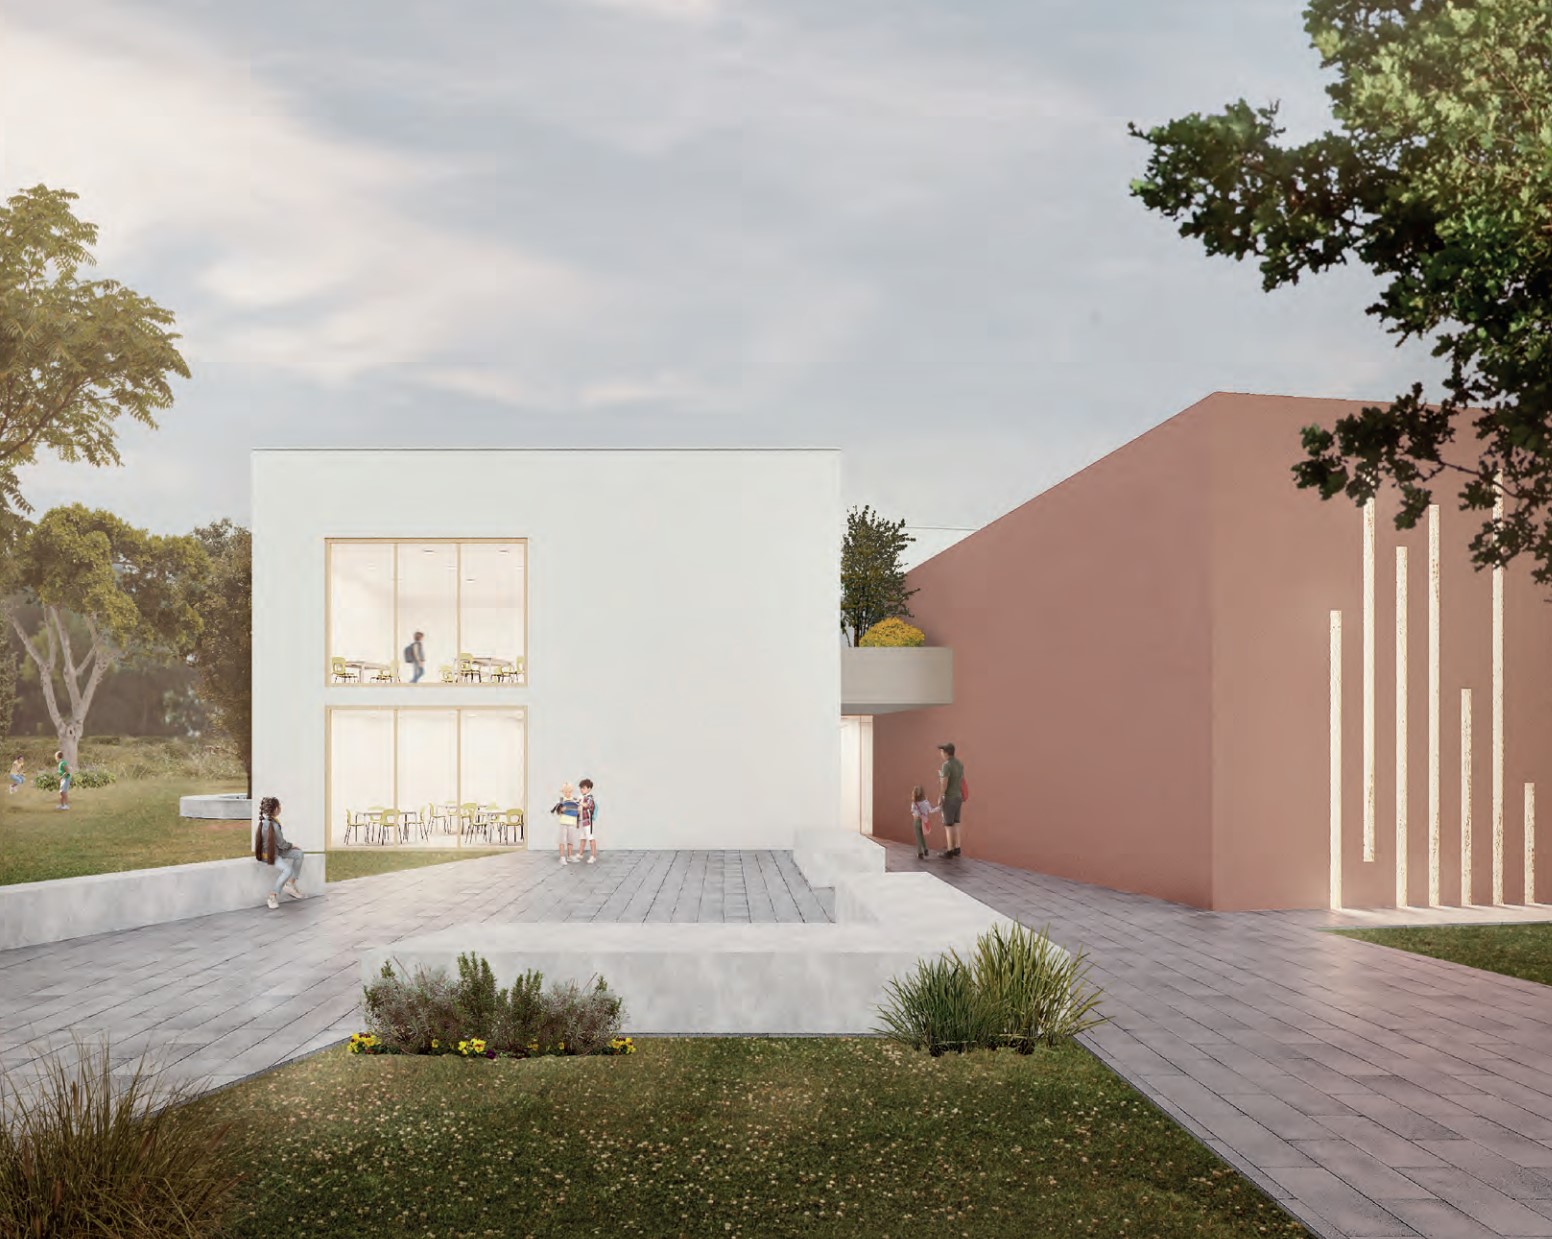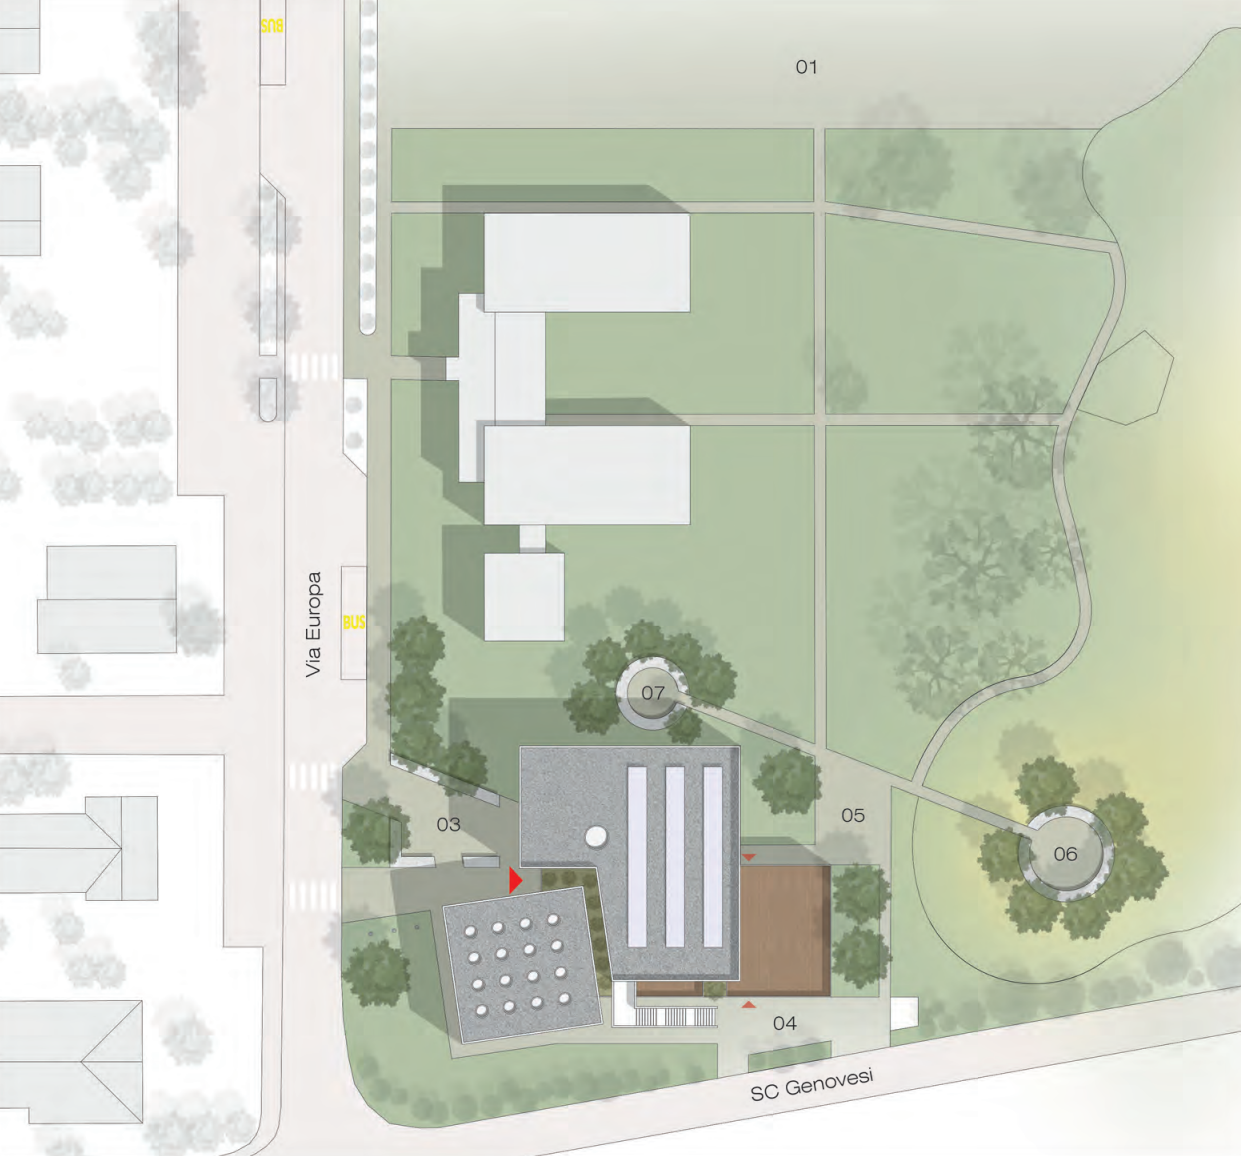
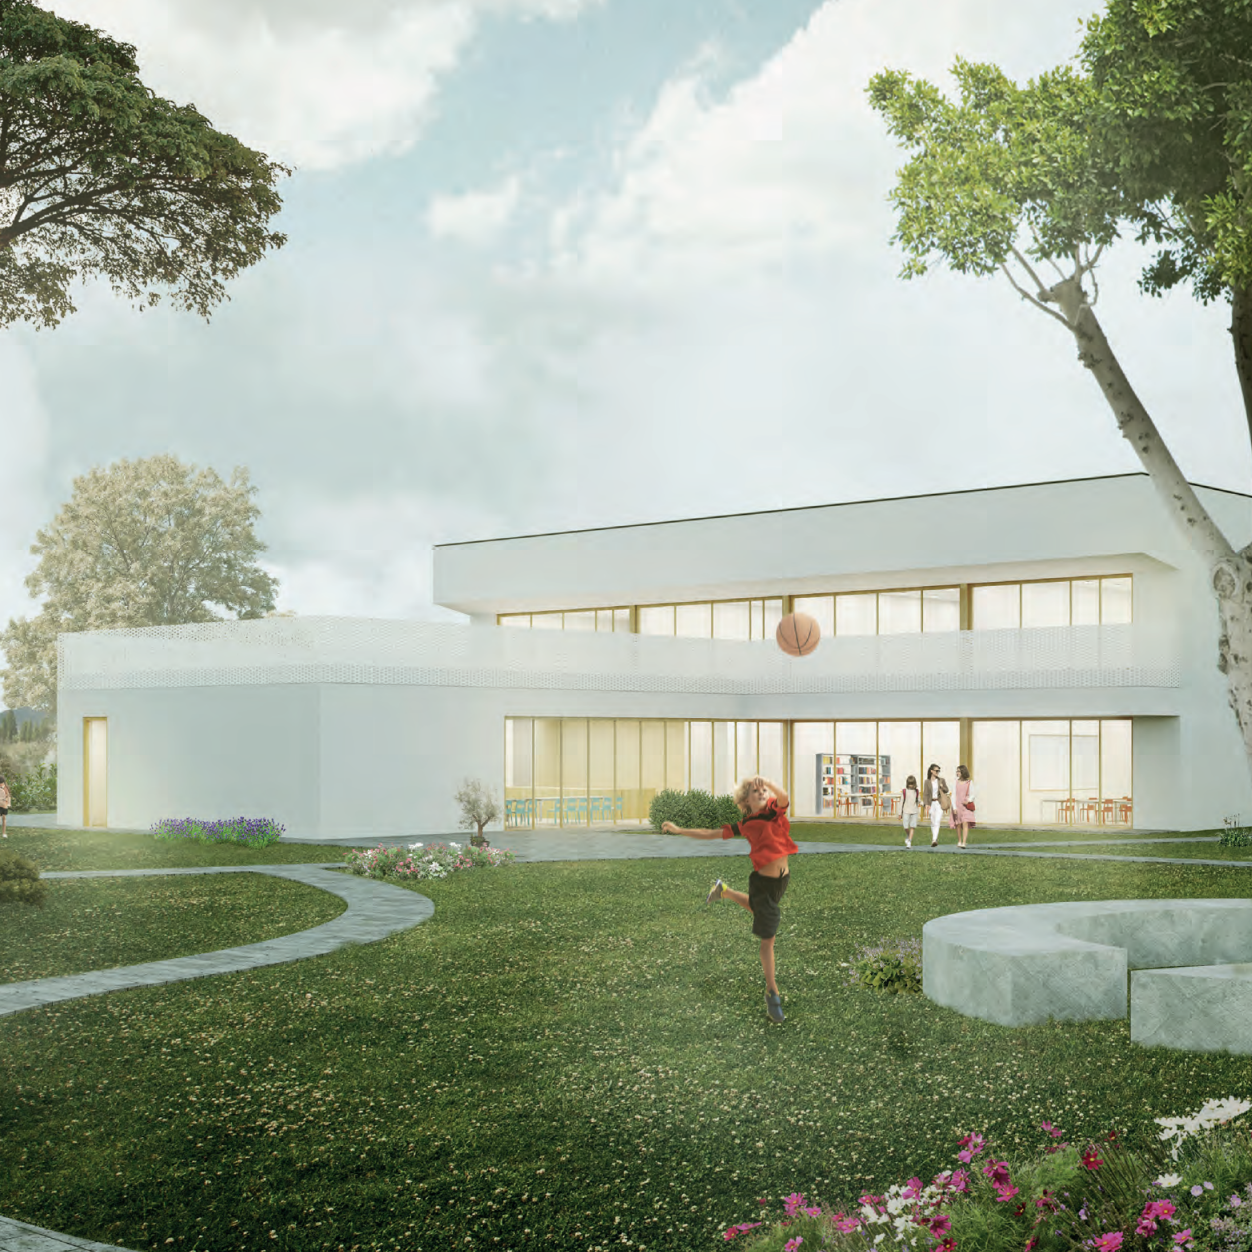
Construction of a new primary school in Capoterra for 128 students, replacing the existing building, which is now obsolete.
Conceived as the natural extension of the adjacent nursery school, the project is organised into distinct volumes differentiated by function and materials: the gymnasium is clad in cork, while the classroom blocks feature a light plaster finish. The complex defines a new public square designed as a meeting space for the neighbourhood. Natural light is maximised through large glazed openings for the classrooms and dining hall, while perforated metal screens provide solar shading for the gymnasium. The interior spaces promote social interaction through equipped corridors, writable surfaces, and colour-coded areas. The building employs prefabricated and dry construction technologies to ensure speed and quality of execution. Its integration within the landscape respects and enhances the local environment, with views over a historic olive grove and new native plantings along the Rio San Girolamo.