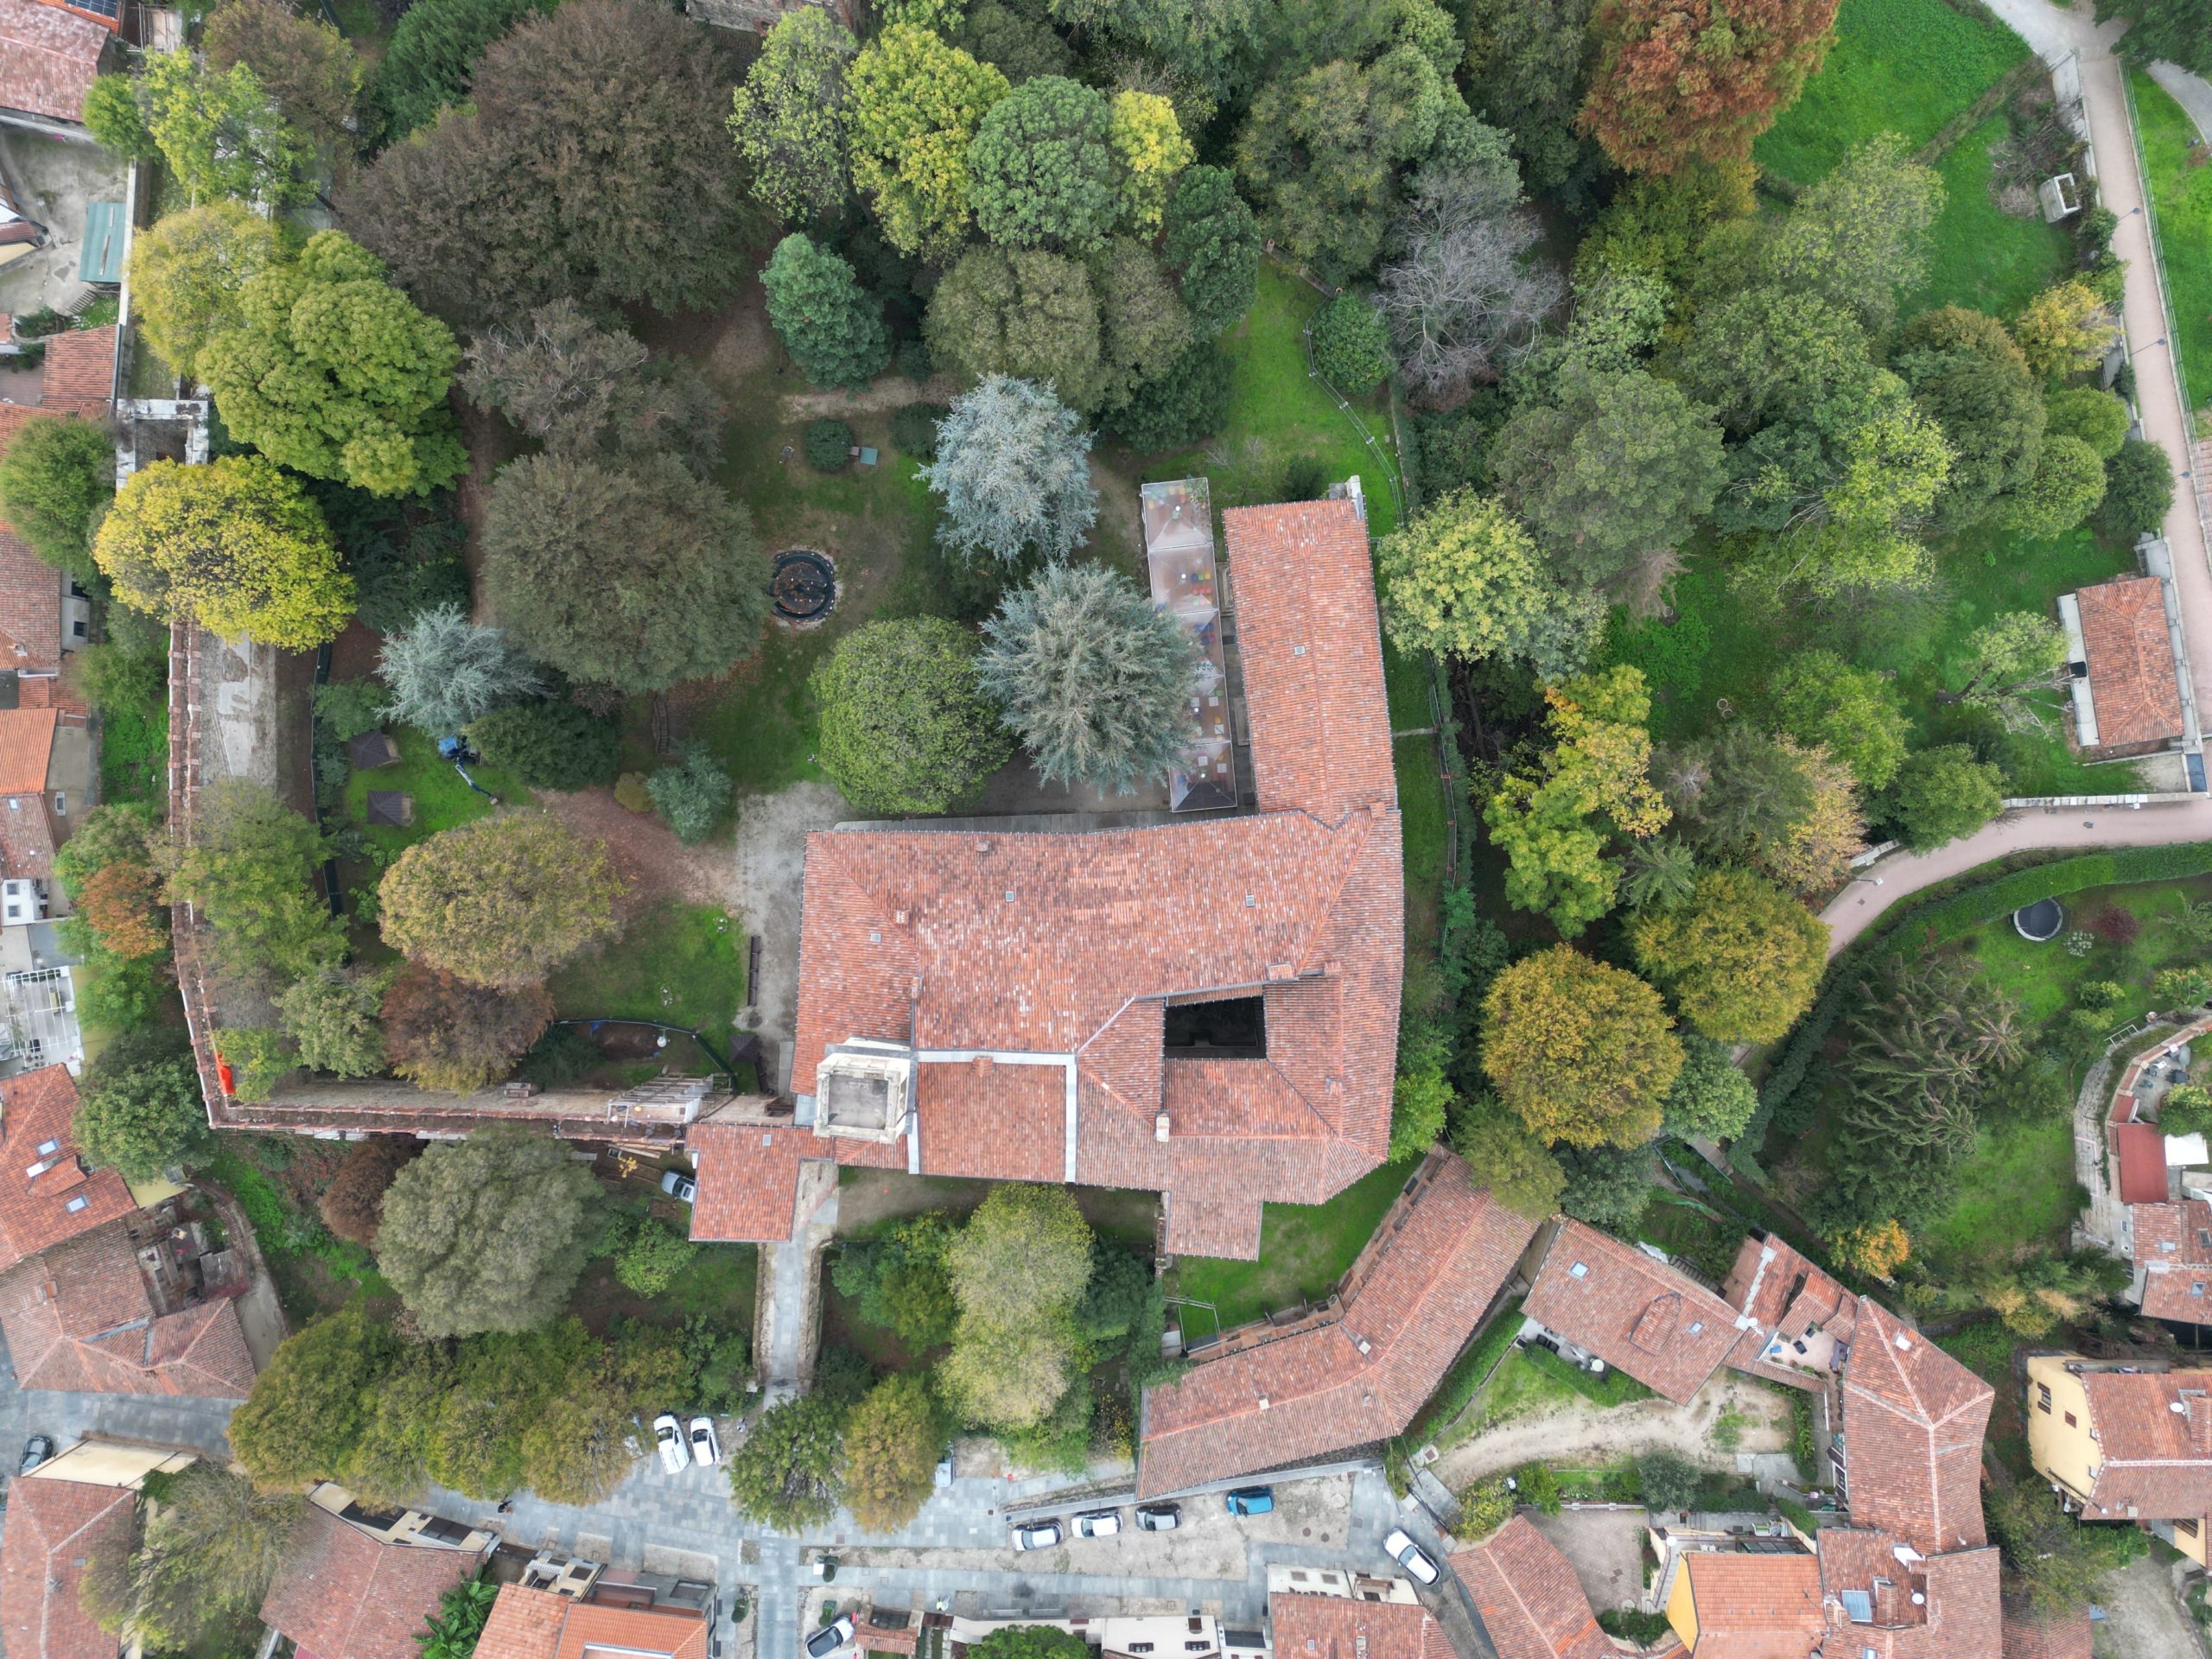
The project involves the restoration and adaptive reuse of Orsini Castle in Rivalta, with the aim of conserving the protected heritage asset and redeveloping the surrounding areas by transforming them into an urban park.
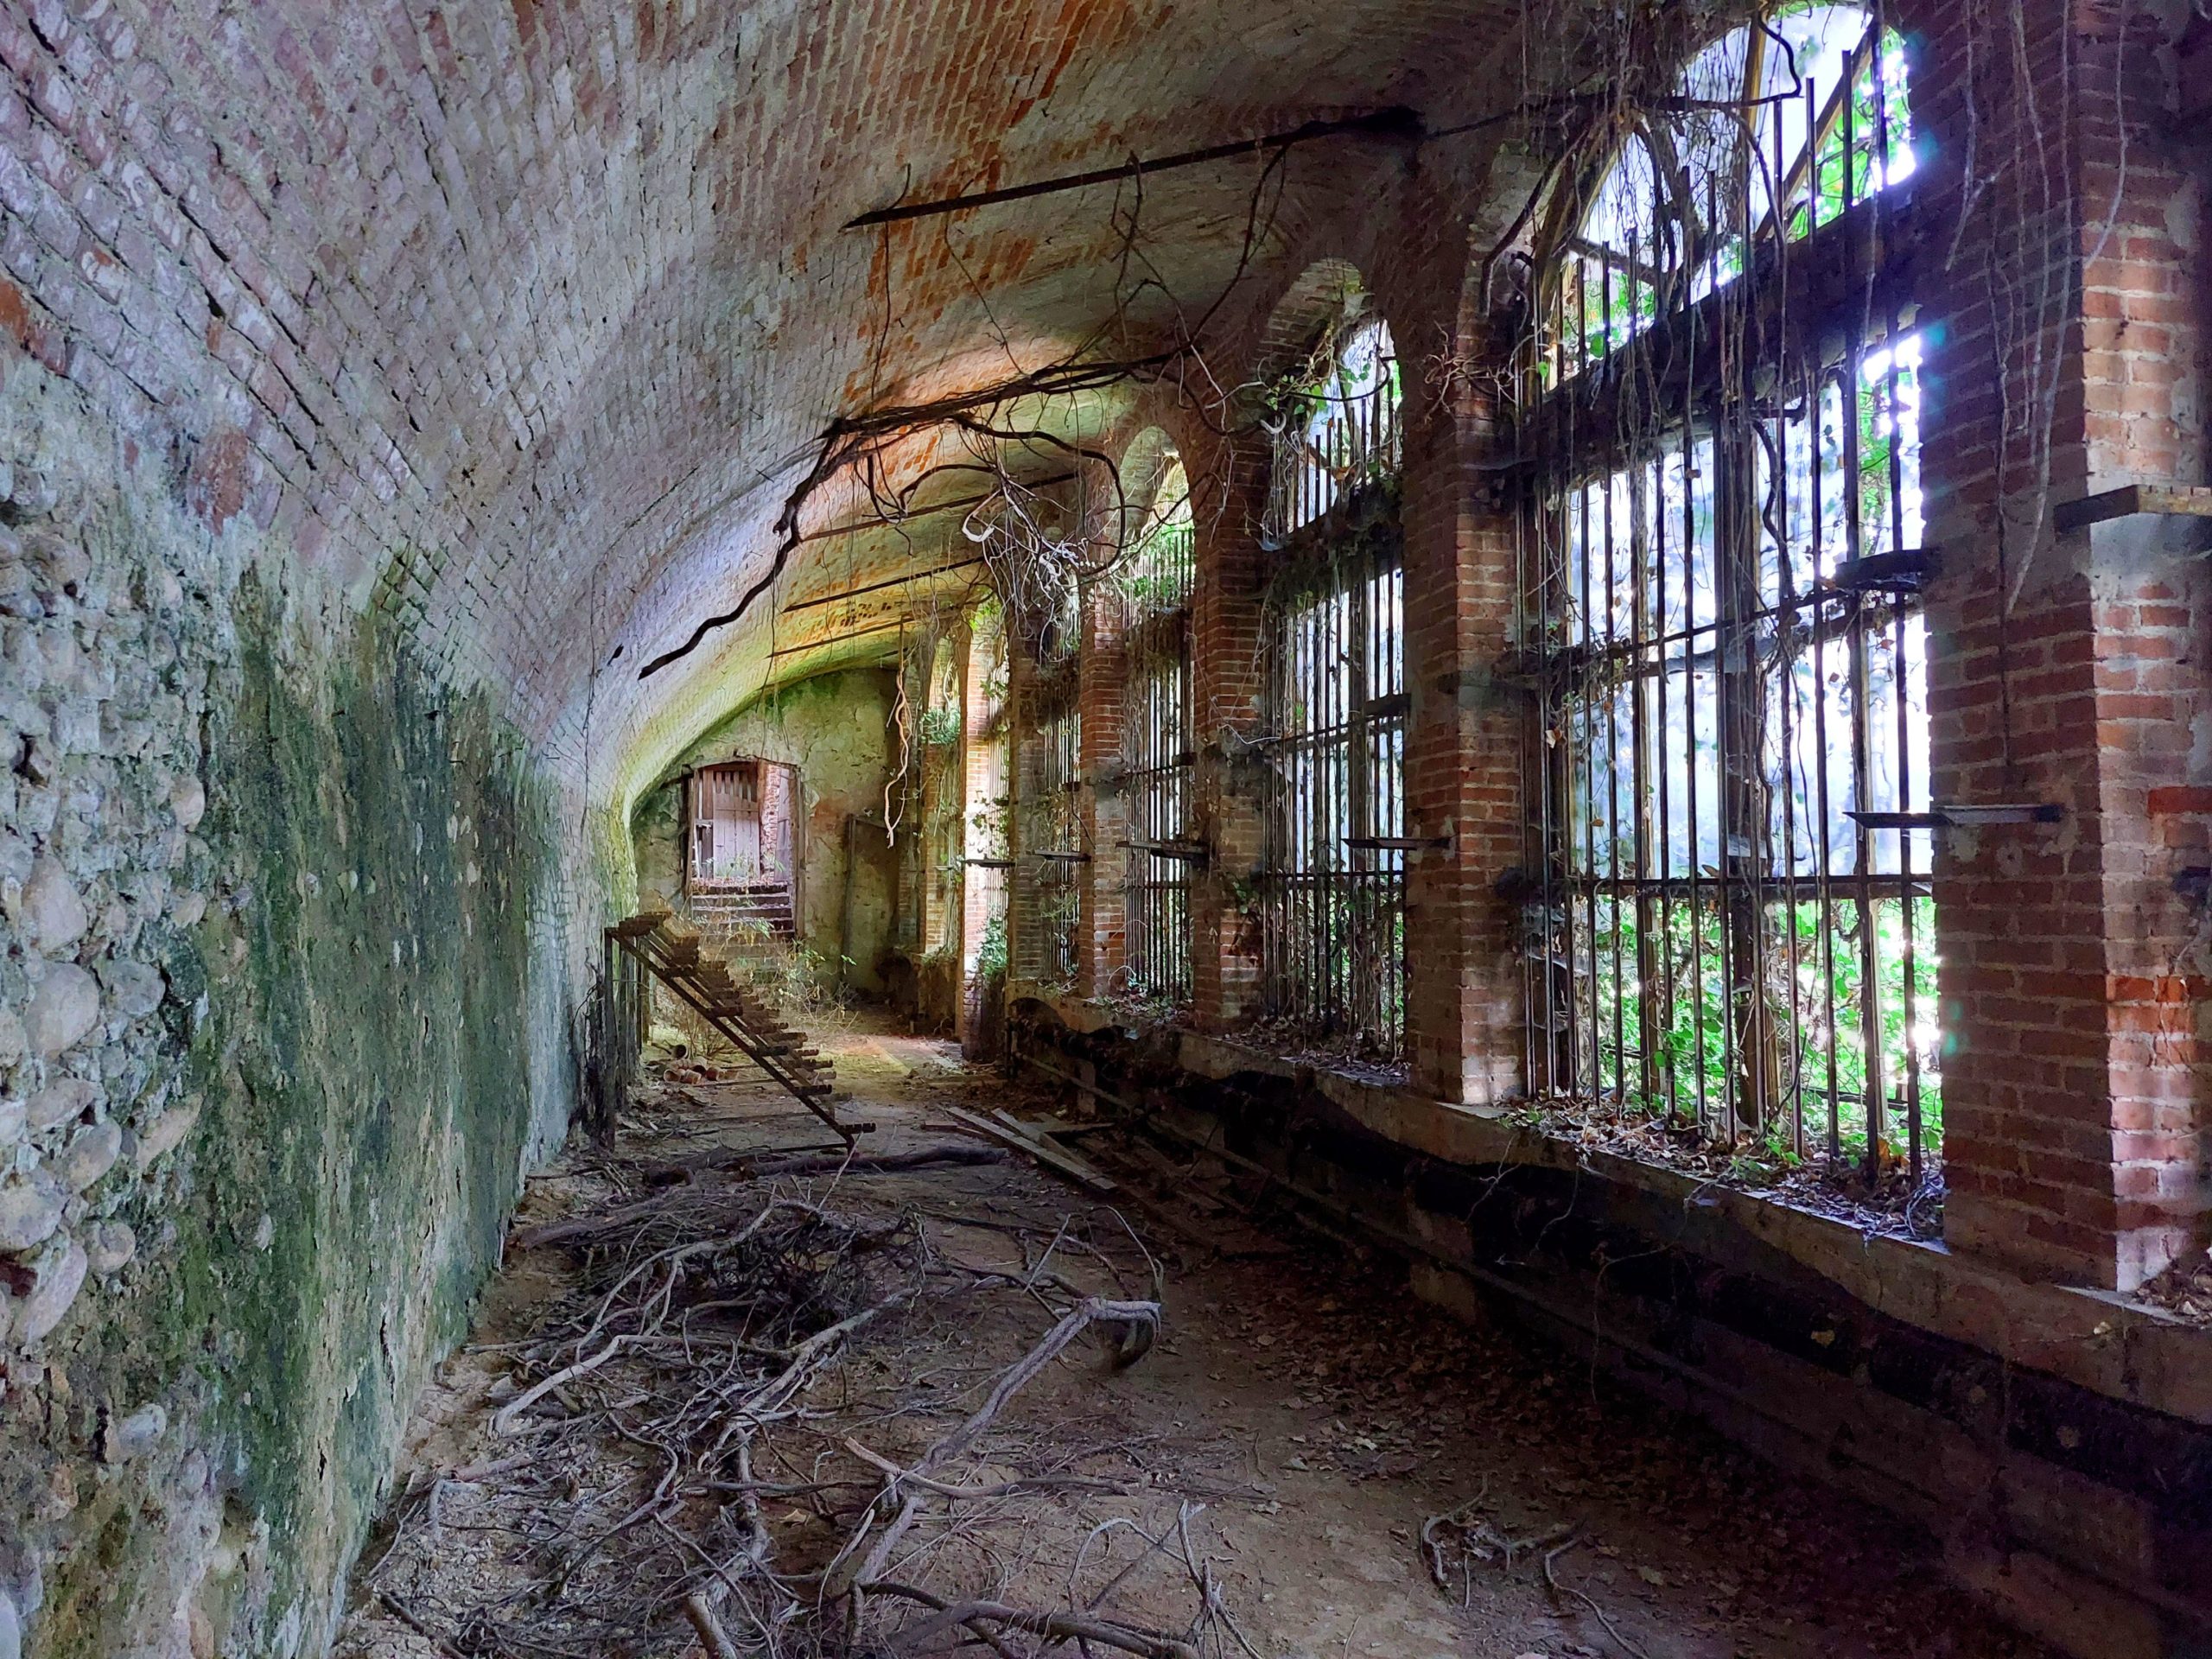
The castle will accommodate functions related to education and study activities. The main structural interventions concern the former stables and the citroniera (orangery). In the former stables, the works include strengthening the first-floor slab with a reinforced concrete casting, the construction of a new steel gallery walkway, the installation of an internal connecting staircase, and the creation of new shaft walls for a lift, as well as the consolidation of the roof structure with steel tie rods. In the citroniera, a new terrace will be built with a galvanized steel load-bearing structure and reinforced concrete foundations. Additional works involve the west wall, which will be strengthened with tie rods and local masonry repair using the traditional “stitching” technique (cuci-scuci), and the projecting wing, where deteriorated stone masonry will be consolidated to ensure structural safety.